

For more information regarding the value of a property, please contact us for a free consultation.
Key Details
Property Type Single Family Home
Sub Type Single Family Residence
Listing Status Sold
Purchase Type For Sale
Square Footage 5,404 sqft
Subdivision Bettinger Place
MLS Listing ID 21246814
Style Contemporary/Modern
Bedrooms 5
Full Baths 5
Half Baths 1
Year Built 2022
Annual Tax Amount $40,898
Lot Size 0.674 Acres
Property Sub-Type Single Family Residence
Property Description
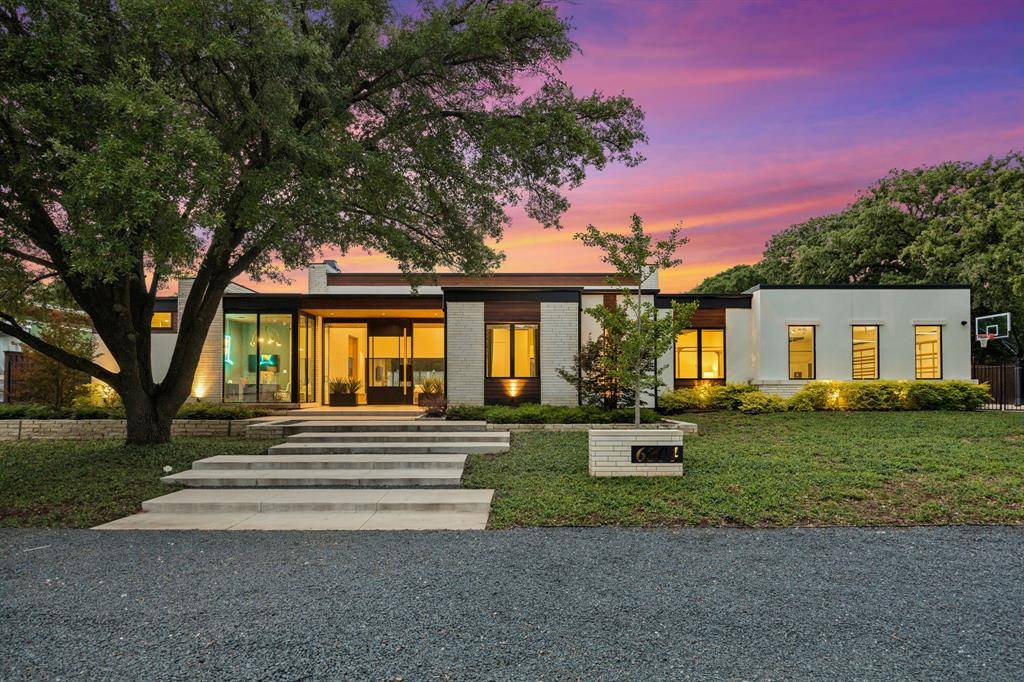
Experience refined luxury in this exceptional modern estate, completed in 2022 and ideally situated in the coveted Bettinger Place community of Colleyville. Built by Heritage Homes, this single-story residence spans over 5400 sf, offering a seamless blend of sophistication, comfort, and indoor-outdoor living.
Set on .674 acres, the home features 5 spacious bedrooms, 5 full baths, and 1 half bath, along with a private office, media room, fitness room, mudroom, an oversized laundry room with dog wash station, and a detached guest house.
Designed with meticulous attention to detail, the home showcases white oak hardwood flooring, custom cabinetry with accent lighting, spray foam insulation, four HVAC systems, motorized shades, integrated speakers, surveillance cameras, 12 mounted TVs, and a Control4 smart home system—all conveying.
A glass-enclosed office opens to the expansive living area, highlighted by soaring ceilings and abundant natural light. The chef's kitchen is equipped with Thermador appliances, including three ovens, two dishwashers, dual refrigerator & freezer columns, ice maker, warming drawer, and a large walk-in pantry.
Sliding glass doors extend the living space to a climate-controlled outdoor area featuring motorized shades, fireplace, and a fully equipped kitchen with grill, smoker, ice maker, sink, and bar seating. The resort-style pool and spa offer heating and chilling, plus a swim jet and self-cleaning system.
The private primary suite offers a spa-inspired bath with soaking tub, dual-head shower, coffee bar, and beverage refrigerator. Additional highlights include three fireplaces, a gated courtyard, EV-ready garages, Generac generator, and irrigation water storage.
A 3-car attached garage plus a two-car detached garage (with a 14-ft door) offers flexibility for car collectors, RV storage, or workshop use.
This property delivers an exceptional blend of luxury, technology, and design!
Location
State TX
County Tarrant
Rooms
Dining Room 2
Interior
Heating Central, Natural Gas, Zoned
Cooling Ceiling Fan(s), Central Air, Electric, Multi Units, Zoned
Flooring Hardwood, Tile
Fireplaces Number 3
Fireplaces Type Gas, Living Room, Primary Bedroom, Outside
Laundry In Hall, Full Size W/D Area, Dryer Hookup, Washer Hookup
Exterior
Exterior Feature Attached Grill, Courtyard, Covered Patio/Porch, Gas Grill, Rain Gutters, Lighting, Outdoor Grill, Outdoor Kitchen, Private Yard, RV Hookup
Garage Spaces 5.0
Pool In Ground, Outdoor Pool, Separate Spa/Hot Tub
Utilities Available Cable Available, City Sewer, City Water, Electricity Connected, Individual Gas Meter, Individual Water Meter
Roof Type Built-Up,Flat
Building
Lot Description Cul-De-Sac, Few Trees, Interior Lot, Landscaped, Lrg. Backyard Grass, Sprinkler System
Story One
Foundation Slab
Structure Type Rock/Stone,Stucco
Schools
Elementary Schools Liberty
High Schools Keller
School District Keller Isd
Others
Acceptable Financing Cash, Conventional
Listing Terms Cash, Conventional
Read Less Info
Want to know what your home might be worth? Contact us for a FREE valuation!

Our team is ready to help you sell your home for the highest possible price ASAP

©2026 North Texas Real Estate Information Systems.
Bought with Non-NTREIS MLS Licensee • NON MLS
Nearby Schools & Businesses
Get More Information
Daniel "Mr.Closetastic" Roundtree
Agent | License ID: 0773164
Agent License ID: 0773164