


Open House
Sat Sep 12, 1:00pm - 3:00pm
UPDATED:
Key Details
Property Type Single Family Home
Sub Type Single Family Residence
Listing Status Active
Purchase Type For Sale
Square Footage 2,774 sqft
Subdivision Gateway Parks Add
MLS Listing ID 21297002
Style Traditional
Bedrooms 4
Full Baths 3
Half Baths 1
HOA Fees $75/mo
HOA Y/N Mandatory
Year Built 2022
Annual Tax Amount $8,462
Lot Size 7,623 Sqft
Acres 0.175
Property Sub-Type Single Family Residence
Property Description
The bright, open-concept main level features a stunning kitchen with an oversized island, gas cooktop, abundant cabinetry, pantry, and modern finishes, flowing seamlessly into the living and dining areas. The private primary suite offers a spacious ensuite bath and walk-in closet. Upstairs features a large flex space, three additional bedrooms, and two baths.
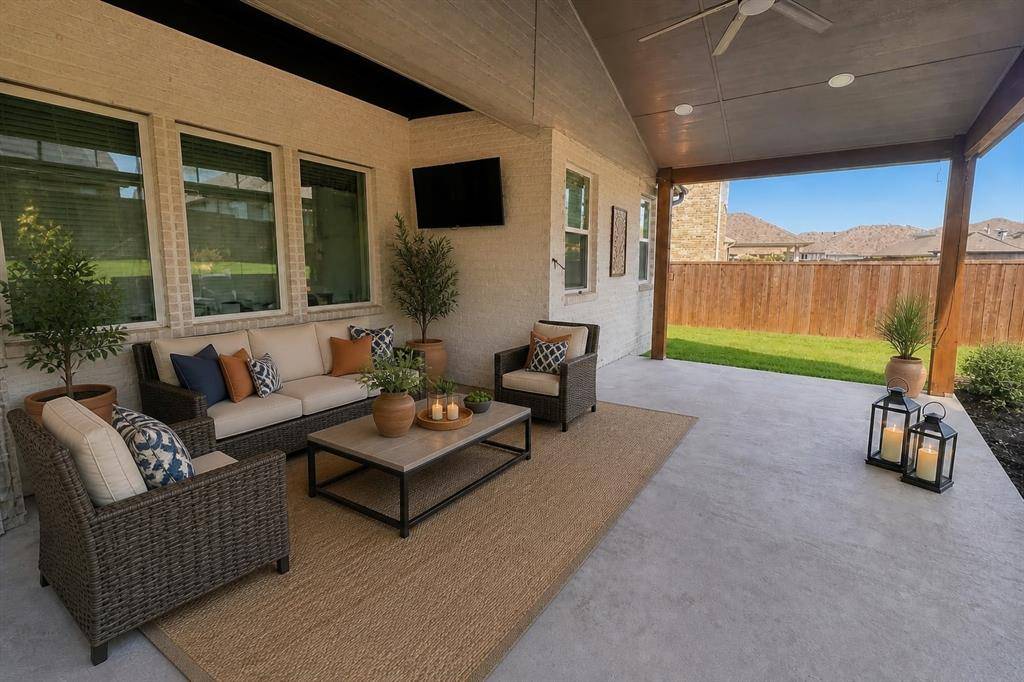
Enjoy the outdoors in the fenced backyard with an extended covered patio, expansion pad, and beautifully landscaped yard—perfect for relaxing or entertaining.
Gateway Parks offers resort-style amenities including a pool, fitness center, playgrounds, parks, greenbelts, and scenic walking and jogging trails.
Beautifully designed, thoughtfully upgraded, and move-in ready—1748 Everglades Dr. is the lifestyle you've been waiting for!
Location
State TX
County Kaufman
Community Club House, Community Pool, Community Sprinkler, Curbs, Fitness Center, Greenbelt, Jogging Path/Bike Path, Park, Perimeter Fencing, Playground, Sidewalks
Direction For most accurate directions, please use GPS from your current location. Thank you for showing.
Rooms
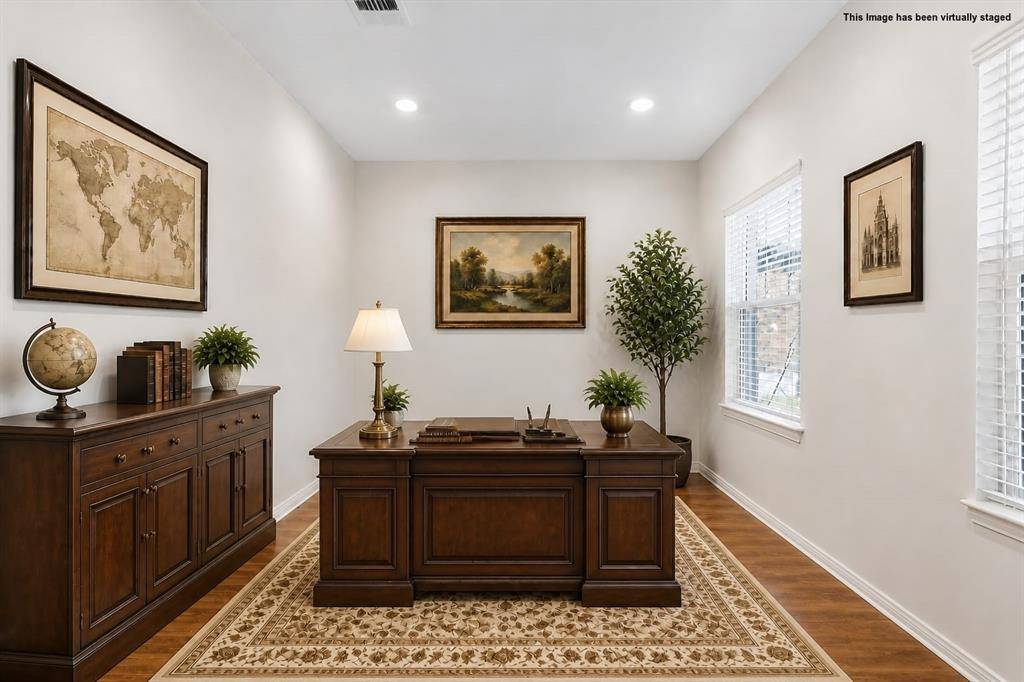
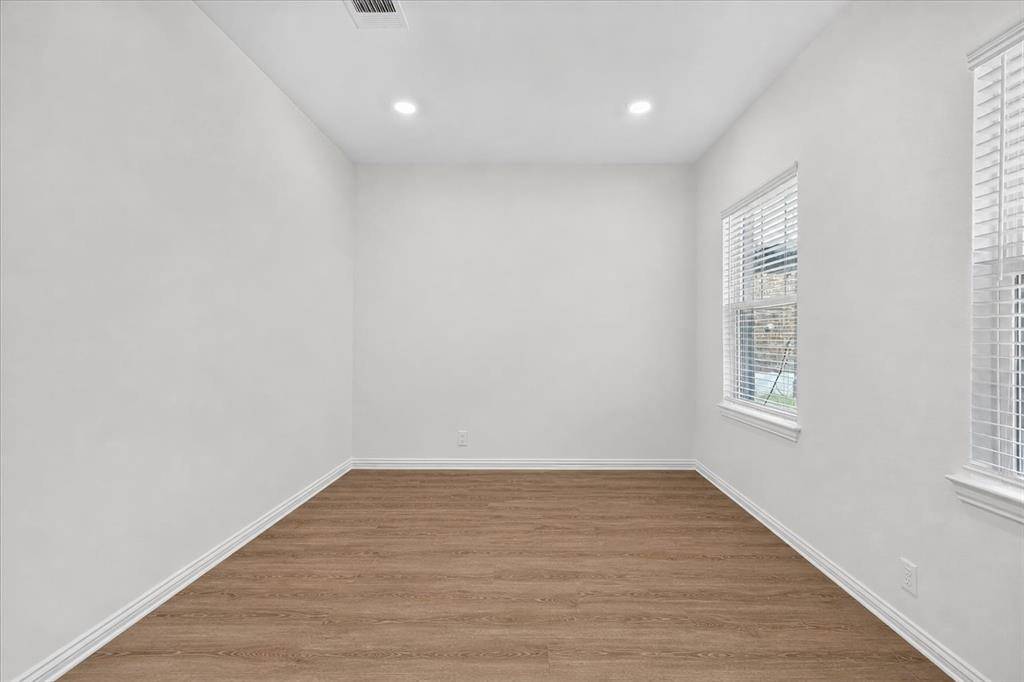
Dining Room 2
Interior
Interior Features Cable TV Available, Decorative Lighting, Double Vanity, Eat-in Kitchen, Flat Screen Wiring, Granite Counters, High Speed Internet Available, Kitchen Island, Open Floorplan, Pantry, Smart Home System, Walk-In Closet(s), Wired for Data
Heating Central, Electric
Cooling Ceiling Fan(s), Central Air
Flooring Carpet, Ceramic Tile, Luxury Vinyl Plank
Appliance Dishwasher, Disposal, Gas Cooktop, Microwave, Double Oven, Plumbed For Gas in Kitchen, Tankless Water Heater, Trash Compactor, Vented Exhaust Fan
Heat Source Central, Electric
Laundry Electric Dryer Hookup, Utility Room, Full Size W/D Area, Dryer Hookup, Washer Hookup
Exterior
Exterior Feature Covered Patio/Porch, Rain Gutters
Garage Spaces 2.0
Fence Back Yard, Fenced, Full, Gate, Privacy, Wood
Community Features Club House, Community Pool, Community Sprinkler, Curbs, Fitness Center, Greenbelt, Jogging Path/Bike Path, Park, Perimeter Fencing, Playground, Sidewalks
Utilities Available Cable Available, City Sewer, City Water, Community Mailbox, Curbs, Sidewalk
Roof Type Composition
Total Parking Spaces 2
Garage Yes
Building
Lot Description Interior Lot, Landscaped, Lrg. Backyard Grass, Sprinkler System
Story Two
Foundation Slab
Level or Stories Two
Structure Type Brick,Rock/Stone
Schools
Elementary Schools Henderson
Middle Schools Warren
High Schools Forney
School District Forney Isd
Others
Acceptable Financing Cash, Conventional, FHA, VA Loan
Listing Terms Cash, Conventional, FHA, VA Loan
Virtual Tour https://www.propertypanorama.com/instaview/ntreis/21297002

Nearby School & Business
Get More Information
Daniel "Mr.Closetastic" Roundtree
Agent License ID: 0773164
Agent License ID: 0773164